
For more information regarding the value of a property, please contact us for a free consultation.
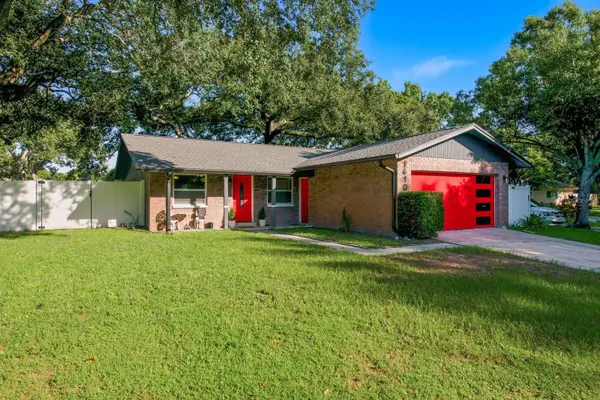
1410 VALE CT Dunedin, FL 34698
Want to know what your home might be worth? Contact us for a FREE valuation!

Our team is ready to help you sell your home for the highest possible price ASAP
Key Details
Sold Price $467,100
Property Type Single Family Home
Sub Type Single Family Residence
Listing Status Sold
Purchase Type For Sale
Square Footage 1,280 sqft
Price per Sqft $364
Subdivision Pipers Glen
MLS Listing ID TB8544682
Sold Date 10/26/26
Bedrooms 3
Full Baths 2
HOA Fees $35/mo
HOA Y/N Yes
Annual Recurring Fee 426.0
Year Built 1977
Annual Tax Amount $7,368
Lot Size 10,890 Sqft
Acres 0.25
Lot Dimensions 86x125
Property Sub-Type Single Family Residence
Source Stellar MLS
Property Description
This move-in ready home is located in the highly desirable Dunedin Golf Cart Zone. The restaurants, shops and entertainment in Downtown Dunedin are minutes away! Located on a quarter of an acre corner lot, you will enjoy the extra yard space with a fully fenced back yard. This home features three bedrooms, two bathrooms and a two-car garage. The kitchen is light and bright with beautiful quartz countertops and stylish cabinets. The primary bedroom has an en-suite bathroom with a gorgeously tiled walk-in shower. The other two bedrooms share the second bathroom with a shower with a bathtub. The entire home has been renovated. Laminate flooring is throughout the home except for the tiled bathrooms. You will appreciate having an indoor laundry closet. There is an extra refrigerator in the garage and room to park your golf cart. You will love the pride of ownership and updates. The roof and windows were replaced in 2021. The HVAC was replaced in 2020. Located in the Piper's Glen community, you have access to the community pool and the playground in Amberlea Park. This home is less than ten miles from world-famous Clearwater Beach and Clearwater Marine Aquarium. It is about five miles from Honeymoon Island State Park. Schedule your showing today so you can start living the Florida dream.
Location
State FL
County Pinellas
Community Pipers Glen
Area 34698 - Dunedin
Rooms
Other Rooms Inside Utility
Interior
Interior Features Ceiling Fans(s), Living Room/Dining Room Combo, Open Floorplan, Primary Bedroom Main Floor, Stone Counters, Thermostat, Window Treatments
Heating Central, Electric
Cooling Central Air
Flooring Laminate, Tile
Furnishings Unfurnished
Fireplace false
Appliance Dishwasher, Disposal, Dryer, Electric Water Heater, Exhaust Fan, Freezer, Ice Maker, Microwave, Range, Refrigerator, Washer
Laundry Electric Dryer Hookup, Inside, Laundry Closet, Washer Hookup
Exterior
Exterior Feature Lighting, Private Mailbox, Private Yard, Rain Gutters, Sidewalk
Parking Features Driveway, Garage Door Opener, Golf Cart Parking
Garage Spaces 2.0
Fence Vinyl, Wood
Community Features Deed Restrictions, Park, Playground, Pool, Sidewalks
Utilities Available Electricity Connected, Sewer Connected, Sprinkler Well, Water Connected
Amenities Available Pool, Vehicle Restrictions
View Y/N No
Water Access No
Roof Type Shingle
Porch Covered, Front Porch, Patio
Attached Garage true
Exposure Southeast
Garage true
Private Pool No
Building
Lot Description Cleared, Corner Lot, Cul-De-Sac, Landscaped, Level, Sidewalk, Street Dead-End, Paved
Story 1
Entry Level One
Foundation Slab
Lot Size Range 1/4 to less than 1/2
Sewer Public Sewer
Water Public
Architectural Style Bungalow
Structure Type Block,Brick,Concrete,Stucco
New Construction false
Schools
Elementary Schools Garrison-Jones Elementary-Pn
Middle Schools Dunedin Highland Middle-Pn
High Schools Dunedin High-Pn
Others
Pets Allowed Cats OK, Dogs OK
HOA Fee Include Pool
Senior Community No
Pet Size Extra Large (101+ Lbs.)
Ownership Fee Simple
Monthly Total Fees $35
Acceptable Financing Cash, Conventional, FHA, VA Loan
Membership Fee Required Required
Listing Terms Cash, Conventional, FHA, VA Loan
Special Listing Condition None
Read Less

© 2026 My Florida Regional MLS DBA Stellar MLS. All Rights Reserved.
Bought with Katie Ducharme Procissi KATIE DUCHARME REALTY, LLC
GET MORE INFORMATION