


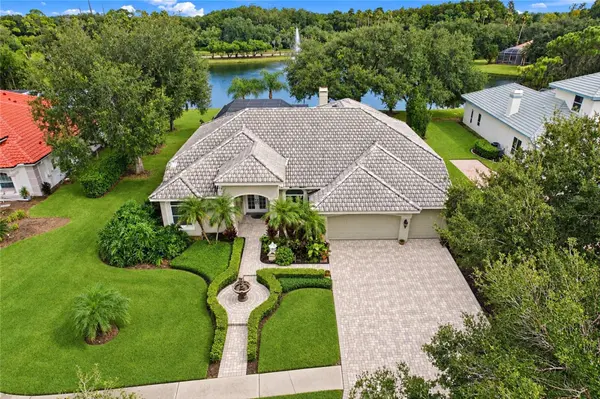
5037 WESLEY DR Tampa, FL 33647

UPDATED:
Key Details
Property Type Single Family Home
Sub Type Single Family Residence
Listing Status Active
Purchase Type For Sale
Square Footage 2,913 sqft
Price per Sqft $291
Subdivision Tampa Palms Area 2 7E Unit 2
MLS Listing ID TB8549923
Bedrooms 4
Full Baths 3
Half Baths 1
HOA Fees $600/Semi-Annually
HOA Y/N Yes
Annual Recurring Fee 1200.0
Year Built 1993
Annual Tax Amount $11,605
Lot Size 0.420 Acres
Acres 0.42
Property Sub-Type Single Family Residence
Source Stellar MLS
Property Description
A heated, in-ground saltwater pool takes center stage outdoors, complemented by an outdoor kitchen and grill for effortless entertaining. From relaxed afternoons by the water to evening gatherings, the private yard offers space to enjoy Florida living throughout the year. A dedicated laundry room and attached three-car garage add everyday convenience, while the stucco exterior and tile roof complete the home's architectural appeal.
The Tampa Palms location provides convenient access to shopping, dining, USF, Moffitt Cancer Center, and major roadways, with parks and recreational opportunities throughout the surrounding community. Discover a home that combines comfortable interiors, exceptional outdoor amenities, and a connected New Tampa location.
Location
State FL
County Hillsborough
Community Tampa Palms Area 2 7E Unit 2
Area 33647 - Tampa / Tampa Palms
Zoning CU
Interior
Interior Features Thermostat
Heating Central
Cooling Central Air
Flooring Hardwood
Fireplaces Type Wood Burning
Furnishings Negotiable
Fireplace true
Appliance Cooktop, Dishwasher, Electric Water Heater
Laundry Laundry Room
Exterior
Exterior Feature Outdoor Grill, Outdoor Kitchen, Private Yard
Garage Spaces 3.0
Pool Gunite, Heated, In Ground, Salt Water
Utilities Available Propane, Public
Waterfront Description Pond
View Y/N No
Water Access No
Roof Type Tile
Attached Garage true
Exposure West
Garage true
Private Pool Yes
Building
Entry Level One
Foundation Slab
Lot Size Range 1/4 to less than 1/2
Sewer Public Sewer
Water Public
Unit Floor 1
Structure Type Stucco
New Construction false
Others
Pets Allowed Yes
Senior Community No
Ownership Fee Simple
Monthly Total Fees $100
Acceptable Financing Cash, Conventional, FHA, VA Loan
Membership Fee Required Required
Listing Terms Cash, Conventional, FHA, VA Loan
Special Listing Condition None
Virtual Tour https://www.zillow.com/view-imx/436d56a6-d20c-48db-8427-acd77d369aa1?setAttribution=mls&wl=true&initialViewType=pano&utm_source=dashboard

GET MORE INFORMATION