
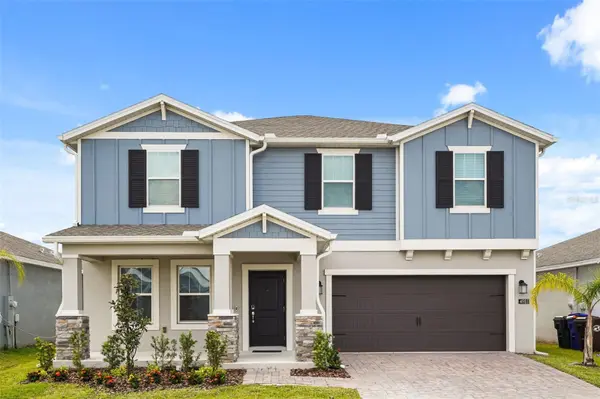
4981 WORCHESTER DR Kissimmee, FL 34746

UPDATED:
Key Details
Property Type Single Family Home
Sub Type Single Family Residence
Listing Status Active
Purchase Type For Sale
Square Footage 2,584 sqft
Price per Sqft $187
Subdivision Knightsbridge 50S
MLS Listing ID O6438097
Bedrooms 4
Full Baths 2
Half Baths 1
Construction Status Completed
HOA Fees $100/mo
HOA Y/N Yes
Annual Recurring Fee 1200.0
Year Built 2024
Annual Tax Amount $7,175
Lot Size 5,662 Sqft
Acres 0.13
Property Sub-Type Single Family Residence
Source Stellar MLS
Property Description
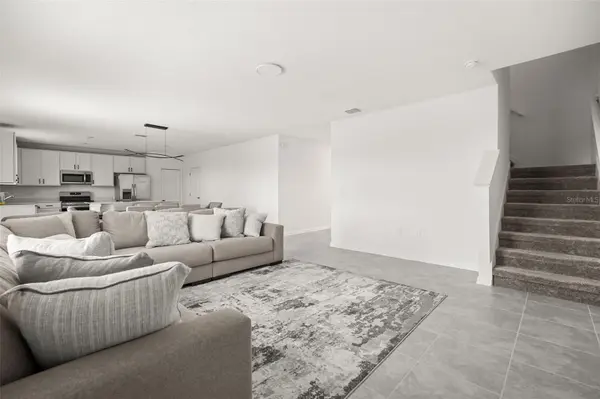
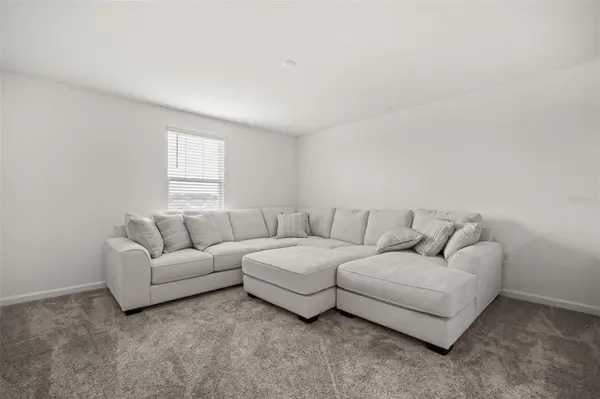
Upgrades include solid-surface countertops, solid wood cabinetry, ceramic tile flooring on the main level, two-car garage, paver driveway, whole-house water filtration system, alkaline water faucet at the kitchen sink, glass shower enclosures in all bathrooms, and gutters around the entire home. The property is furnished with high-end Ashley furniture and is truly turnkey.
Knightsbridge amenities include a community pool and cabana, playground, and volleyball court. Conveniently located near downtown Kissimmee, Lake Tohopekaliga, shopping, dining, Walt Disney World, and other Central Florida attractions. Ready for its next owner!
Location
State FL
County Osceola
Community Knightsbridge 50S
Area 34746 - Kissimmee (West Of Town)
Zoning P-D
Rooms
Other Rooms Family Room, Inside Utility
Interior
Interior Features Kitchen/Family Room Combo, Open Floorplan, Pest Guard System, Primary Bedroom Main Floor, Solid Surface Counters, Solid Wood Cabinets, Thermostat, Walk-In Closet(s)
Heating Central, Electric, Solar
Cooling Central Air
Flooring Carpet, Ceramic Tile
Furnishings Furnished
Fireplace false
Appliance Dishwasher, Disposal, Microwave, Range, Water Filtration System
Laundry Inside
Exterior
Exterior Feature Rain Gutters
Parking Features Driveway, Garage Door Opener
Garage Spaces 2.0
Community Features Playground, Pool
Utilities Available Cable Available, Cable Connected, Electricity Available, Electricity Connected, Public, Underground Utilities, Water Available
Amenities Available Playground, Pool, Trail(s)
View Y/N No
Water Access No
Roof Type Shingle
Porch Patio, Porch
Attached Garage true
Exposure East
Garage true
Private Pool No
Building
Lot Description Paved, Private
Entry Level Two
Foundation Slab
Lot Size Range 0 to less than 1/4
Builder Name Lennar Homes
Sewer Public Sewer
Water Public
Structure Type Block,Cement Siding
New Construction false
Construction Status Completed
Schools
Elementary Schools Reedy Creek Elem (K 5)
Middle Schools Horizon Middle
High Schools Poinciana High School
Others
Pets Allowed Yes
Senior Community No
Ownership Fee Simple
Monthly Total Fees $100
Acceptable Financing Cash, Conventional, FHA, USDA Loan, VA Loan
Membership Fee Required Required
Listing Terms Cash, Conventional, FHA, USDA Loan, VA Loan
Special Listing Condition None

GET MORE INFORMATION