

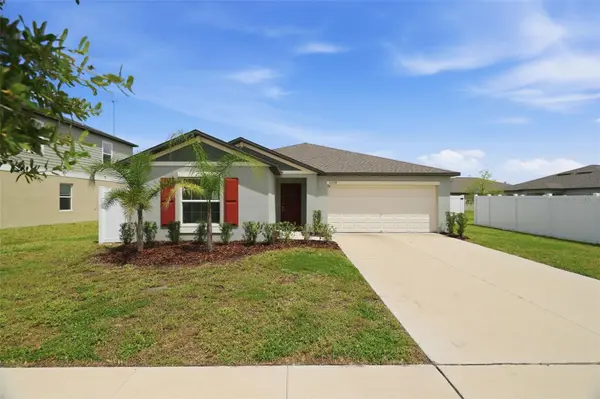

12638 MAPLE BONSAI DR Riverview, FL 33579

UPDATED:
Key Details
Property Type Single Family Home
Sub Type Single Family Residence
Listing Status Coming Soon
Purchase Type For Sale
Square Footage 1,936 sqft
Price per Sqft $180
Subdivision Triple Creek
MLS Listing ID TB8544348
Bedrooms 4
Full Baths 2
Construction Status Completed
HOA Fees $100/ann
HOA Y/N Yes
Annual Recurring Fee 100.34
Year Built 2024
Annual Tax Amount $10,233
Lot Size 5,662 Sqft
Acres 0.13
Property Sub-Type Single Family Residence
Source Stellar MLS
Property Description
Step outside to a fully fenced backyard with a peaceful pond view and no immediate rear neighbor. A two-car garage provides additional parking and storage.
Triple Creek offers resort-style amenities including pools, clubhouse, fitness center, sports courts, playgrounds, and walking and biking trails, with convenient access to I-75, shopping, dining and the greater Tampa Bay area. Skip the wait and added expense of new construction, this spotless, stylish home is ready now!
Location
State FL
County Hillsborough
Community Triple Creek
Area 33579 - Riverview
Zoning PD
Rooms
Other Rooms Great Room, Inside Utility
Interior
Interior Features Eat-in Kitchen, Open Floorplan, Walk-In Closet(s)
Heating Central
Cooling Central Air
Flooring Carpet, Ceramic Tile
Furnishings Unfurnished
Fireplace false
Appliance Dishwasher, Disposal, Dryer, Microwave, Range, Refrigerator, Washer
Laundry Inside, Laundry Room
Exterior
Exterior Feature Private Yard, Sidewalk
Garage Spaces 2.0
Utilities Available Cable Available
View Y/N Yes
Water Access No
View Water
Roof Type Shingle
Attached Garage true
Exposure North
Garage true
Private Pool No
Building
Lot Description In County, Level, Sidewalk
Entry Level One
Foundation Slab
Lot Size Range 0 to less than 1/4
Builder Name LENNAR
Sewer Public Sewer
Water Public
Architectural Style Contemporary
Structure Type Block,Stucco
New Construction false
Construction Status Completed
Schools
Elementary Schools Warren Hope Dawson Elementary
Middle Schools Barrington Middle
High Schools Newsome-Hb
Others
Pets Allowed Yes
Senior Community No
Ownership Fee Simple
Monthly Total Fees $8
Acceptable Financing Cash, Conventional, FHA, VA Loan
Membership Fee Required Required
Listing Terms Cash, Conventional, FHA, VA Loan
Special Listing Condition None

GET MORE INFORMATION