

25474 CALUSA DR Punta Gorda, FL 33955

UPDATED:
Key Details
Property Type Single Family Home
Sub Type Single Family Residence
Listing Status Active
Purchase Type For Sale
Square Footage 1,492 sqft
Price per Sqft $227
Subdivision Heritage Station
MLS Listing ID O6438330
Bedrooms 3
Full Baths 2
Construction Status Under Construction
HOA Fees $118/mo
HOA Y/N Yes
Annual Recurring Fee 1416.0
Lot Size 6,534 Sqft
Acres 0.15
Property Sub-Type Single Family Residence
Source Stellar MLS
Property Description
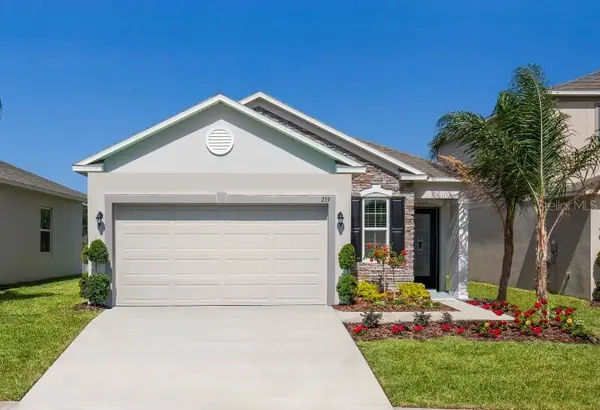
The Victoria floor plan combines thoughtful design, spacious living areas, and distinctive finishes throughout. An attractive exterior stone accent, covered front entry, architectural shingles, hurricane shutters, and entry and driveway pavers create a polished first impression. Landscaping and irrigation in both the front and rear enhance the exterior, with the community pond serving as the irrigation source. The homesite also features common space behind the property, creating an open backdrop and gorgeous pond views from the extended screened-in patio.
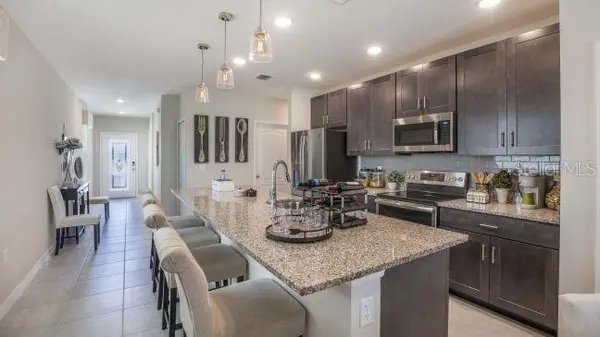
Inside, the covered entry leads into an open foyer and welcoming mudroom, creating a convenient transition between the two-car garage with a 2-foot extension and the main living areas. The home features 9'4" ceilings and a Deluxe Interior Trim Package, adding refined architectural detail throughout. The expansive kitchen serves as the central gathering space, featuring quartz countertops, cabinets with cabinet crown molding, stainless steel appliances including a gas range, abundant pantry space, and a spacious island designed for both meal preparation and everyday functionality.
Positioned at the rear of the home, the bright and airy Great Room features an additional window that enhances the natural light, along with a large sliding glass door leading to the extended screened-in patio. Overlooking the community pond, the patio provides gorgeous rear views and a peaceful outdoor setting for relaxing or entertaining.
The private primary suite is thoughtfully positioned at the rear of the home and features a spacious walk-in closet and a private bath with a tiled walk-in shower with glass enclosure. Two additional generously sized bedrooms provide ample closet space and share a second full bath with a tiled shower/tub combo. The two-car garage with its 2-foot extension adds valuable storage and workspace.
Smart home features include a Ring Video Doorbell, Smart Thermostat, Keyless Entry Smart Door Lock, and Deako Smart Switches. With refined interior finishes, functional spaces, scenic outdoor views, and thoughtfully designed details, the Victoria brings together comfort, style, and practicality in Heritage Station all with a full builder warranty. Schedule your private tour today. We can't wait to welcome you home!
Location
State FL
County Charlotte
Community Heritage Station
Area 33955 - Punta Gorda
Rooms
Other Rooms Great Room
Interior
Interior Features High Ceilings, Living Room/Dining Room Combo, Open Floorplan, Primary Bedroom Main Floor, Smart Home, Split Bedroom, Stone Counters, Thermostat, Walk-In Closet(s)
Heating Natural Gas
Cooling Central Air
Flooring Carpet, Ceramic Tile
Furnishings Unfurnished
Fireplace false
Appliance Dishwasher, Disposal, Gas Water Heater, Microwave, Range
Laundry Gas Dryer Hookup, Laundry Room, Washer Hookup
Exterior
Exterior Feature Hurricane Shutters
Parking Features Driveway, Garage Door Opener
Garage Spaces 2.0
Community Features Dog Park, Gated Community - No Guard, Playground, Sidewalks
Utilities Available Cable Available
Amenities Available Gated
View Y/N Yes
Water Access No
View Water
Roof Type Other,Shingle
Porch Covered, Patio, Screened
Attached Garage true
Exposure North
Garage true
Private Pool No
Building
Lot Description Landscaped, Level, Sidewalk
Entry Level One
Foundation Slab
Lot Size Range 0 to less than 1/4
Builder Name Maronda Homes
Sewer Public Sewer
Water Public
Architectural Style Ranch
Structure Type Block,Stone,Stucco
New Construction true
Construction Status Under Construction
Schools
Elementary Schools Sallie Jones Elementary
Middle Schools Punta Gorda Middle
High Schools Charlotte High
Others
Pets Allowed Yes
Senior Community No
Ownership Fee Simple
Monthly Total Fees $118
Acceptable Financing Cash, Conventional, FHA, VA Loan
Membership Fee Required Required
Listing Terms Cash, Conventional, FHA, VA Loan
Special Listing Condition None
Virtual Tour https://www.propertypanorama.com/instaview/stellar/O6438330

GET MORE INFORMATION