
8060 SW 78TH TERRACE RD, Ocala, FL 34476
67
See all 67 photos
$249,000
Est. payment /mo
Save
3 Beds
2 Baths
1,576 SqFt
New

8060 SW 78TH TERRACE RD Ocala, FL 34476

Save
REQUEST A TOUR If you would like to see this home without being there in person, select the "Virtual Tour" option and your agent will contact you to discuss available opportunities.
In-PersonVirtual Tour

UPDATED:

Key Details

Property Type Single Family Home

Sub Type Single Family Residence

Listing Status Active

Purchase Type For Sale

Square Footage 1,576 sqft

Price per Sqft $157

Subdivision Indigo East Phase 1 Unit Gg

MLS Listing ID OM731402

Bedrooms 3

Full Baths 2

Construction Status Completed

HOA Fees $267/mo

HOA Y/N Yes

Annual Recurring Fee 3215.28

Year Built 2006

Annual Tax Amount $2,919

Lot Size 6,534 Sqft

Acres 0.15

Lot Dimensions 60x110

Property Sub-Type Single Family Residence

Source Stellar MLS

Property Description

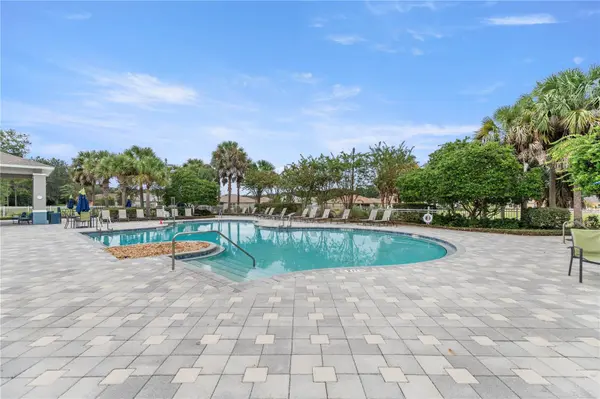
Don't miss this lovely 3-bedroom, 2 bath home in desirable 55+ community of Indigo East in SW Ocala. Situated on a premium oversized homesite, this property offers exceptional privacy & outdoor living w/ a welcoming front entrance enhanced w/ elevated stone garden, vibrant florals & white marble chips. Inside, LVP flooring extends throughout the main living areas, guest bedrooms feature faux tile flooring. The kitchen includes a breakfast nook, under-and over-cabinet lighting, stainless steel range hood, tile backsplash & heavy-duty pull-out shelves for easy and convenient storage. The spacious primary suite showcases a tray ceiling, large windows overlooking peaceful backyard views & dual closets, one walk in & one reach-in closet. The primary ensuite bath features a marble countertop w/ double sink, walk in shower, linen closet & a solar tube for added natural light. The guest bath features a deep tub w/ shower.  The foyer includes a convenient coat closet. An enclosed climate-controlled lanai leads to fully fenced backyard that offers privacy & many options for entertaining from a serenity garden w/ a water feature, paver stone patio, jasmine arbor to a two-tier deck w/ stunning sunset view. This home backs onto a beautiful greenbelt of rolling hills w/ majestic oaks and loblolly pine w/ access to shaded walking trails that lead to the nearby dog park. The 2-car garage is equipped w/ a utility sink, shelving, workbench, pegboards & pulldown stairs to the attic, all of which convey. Additional features include in-ground flagpole, coded front door entry, large picture windows, double deadbolt locks on sliding doors, sliding door drapes, support bars in bathrooms & new washer/dryer. Indigo East is a beautifully landscaped and maintained community that is golf cart friendly and minutes from shopping, golf courses, World Equestrian Center and top- rated health care. Indigo East also features two resort-style swimming pools, club houses & other recreational options.

Location

State FL

County Marion

Community Indigo East Phase 1 Unit Gg

Area 34476 - Ocala

Zoning PUD

Interior

Interior Features Ceiling Fans(s), Eat-in Kitchen, Living Room/Dining Room Combo, Solid Surface Counters, Thermostat, Walk-In Closet(s), Window Treatments

Heating Central, Exhaust Fan, Natural Gas

Cooling Central Air

Flooring Laminate, Linoleum

Fireplaces Type Free Standing, Other, Ventless

Furnishings Unfurnished

Fireplace true

Appliance Dishwasher, Disposal, Dryer, Range, Range Hood, Refrigerator, Washer

Laundry Electric Dryer Hookup, Gas Dryer Hookup, Laundry Room, Washer Hookup

Exterior

Exterior Feature Lighting, Rain Gutters

Parking Features Driveway, Garage Door Opener, Workshop in Garage

Garage Spaces 2.0

Fence Vinyl

Community Features Association Recreation - Owned, Buyer Approval Required, Clubhouse, Deed Restrictions, Dog Park, Fitness Center, Gated Community - No Guard, Pool, Street Lights

Utilities Available Cable Available, Electricity Connected, Natural Gas Available, Phone Available, Sewer Connected

Amenities Available Fitness Center, Park, Pool, Recreation Facilities

View Y/N No

Water Access No

Roof Type Shingle

Porch Deck

Attached Garage true

Exposure North

Garage true

Private Pool No

Building

Lot Description Landscaped, Level, Oversized Lot, Paved

Story 1

Entry Level One

Foundation Slab

Lot Size Range 0 to less than 1/4

Sewer Public Sewer

Water Public

Architectural Style Florida

Structure Type Block,Stucco

New Construction false

Construction Status Completed

Others

Pets Allowed Yes

HOA Fee Include Pool

Senior Community Yes

Ownership Fee Simple

Monthly Total Fees $267

Acceptable Financing Cash, Conventional

Membership Fee Required Required

Listing Terms Cash, Conventional

Special Listing Condition None


Stellar MLS
Listed by Teri McKeon LLC RE/MAX PREMIER REALTY HWY 200
Nearby Locations

GET MORE INFORMATION

Rina Rivera

Rina Rivera

Agent License ID: 3409964

+1(813) 458-2939

Name
Phone*
Message

Go tour this home

8060 SW 78TH TERRACE RD