
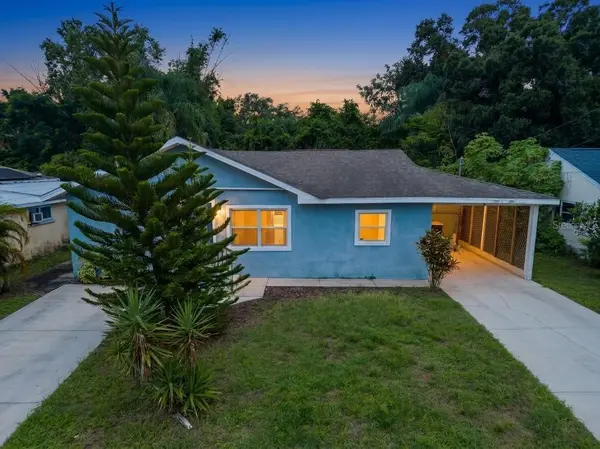

118 DAVID AVE Clearwater, FL 33759

UPDATED:
Key Details
Property Type Single Family Home
Sub Type Single Family Residence
Listing Status Coming Soon
Purchase Type For Sale
Square Footage 1,696 sqft
Price per Sqft $191
Subdivision Gulf To Bay Gardens
MLS Listing ID A4704531
Bedrooms 3
Full Baths 2
Construction Status Completed
HOA Y/N No
Year Built 1959
Annual Tax Amount $6,861
Lot Size 7,405 Sqft
Acres 0.17
Lot Dimensions 60x120
Property Sub-Type Single Family Residence
Source Stellar MLS
Property Description
Tucked at the end of a quiet Clearwater cul-de-sac, this updated 3-bed, 2-bath sits in Flood Zone X with zero HOA dues, which means the money you'd normally hand over every month stays right where it belongs: with you.
Inside, laminate floors run through bright, open living areas, and the kitchen shows off shaker cabinets, granite counters, and a dining space big enough for actual dinner parties. A bonus flex room flips easily into a home office, playroom, or guest room, your call.
The primary suite keeps to itself with a private en-suite, while two more bedrooms cover family or guests. Out back: a fully fenced yard for the dog, the garden, or the fire pit you've been meaning to buy, plus a covered carport so your windshield stays dew-free.
Minutes from Clearwater Beach, easy routes to Tampa and St. Pete, and close to everything on Gulf-to-Bay.
Coming soon, showings start Thursday. Line up your agent now, because at this price, cul-de-sac homes with no HOA don't sit.
Low costs, cul-de-sac quiet, and room to make it yours. Come see it before someone else does the math.
Location
State FL
County Pinellas
Community Gulf To Bay Gardens
Area 33759 - Clearwater
Rooms
Other Rooms Den/Library/Office
Interior
Interior Features Ceiling Fans(s), Solid Surface Counters, Split Bedroom, Stone Counters, Thermostat
Heating Heat Pump
Cooling Central Air
Flooring Carpet, Ceramic Tile, Laminate
Furnishings Unfurnished
Fireplace false
Appliance Dishwasher, Disposal, Microwave, Range Hood, Refrigerator
Laundry Electric Dryer Hookup, Inside, Laundry Room, Washer Hookup
Exterior
Exterior Feature Private Mailbox, Sidewalk
Parking Features Covered, Curb Parking, Driveway
Fence Wood
Utilities Available BB/HS Internet Available, Cable Connected, Electricity Connected, Sewer Connected, Water Connected
View Y/N No
Water Access No
Roof Type Shingle
Porch None
Exposure East
Garage false
Private Pool No
Building
Lot Description Cul-De-Sac, City Limits, Landscaped, Level, Street Dead-End
Story 1
Entry Level One
Foundation Crawlspace
Lot Size Range 0 to less than 1/4
Sewer Public Sewer
Water Public
Architectural Style Ranch
Structure Type Stucco,Frame
New Construction false
Construction Status Completed
Schools
Elementary Schools Eisenhower Elementary-Pn
Middle Schools Safety Harbor Middle-Pn
High Schools Countryside High-Pn
Others
Pets Allowed Yes
Senior Community No
Ownership Fee Simple
Acceptable Financing Cash, Conventional, FHA, VA Loan
Listing Terms Cash, Conventional, FHA, VA Loan
Special Listing Condition None

GET MORE INFORMATION